The Kingston Musselman Local Advantage
Kingston South
New Homesin Estero, Florida
Find your home. Know your community.
Explore homes, compare the costs and plan your Kingston South visit with Gary Musselman Jr., Lennar’s on-site sales representative and a lifelong Southwest Florida local.
18 years with Lennar · 16 specializing in Estero · 1,000+ new-home purchases guided
Beyond the front door
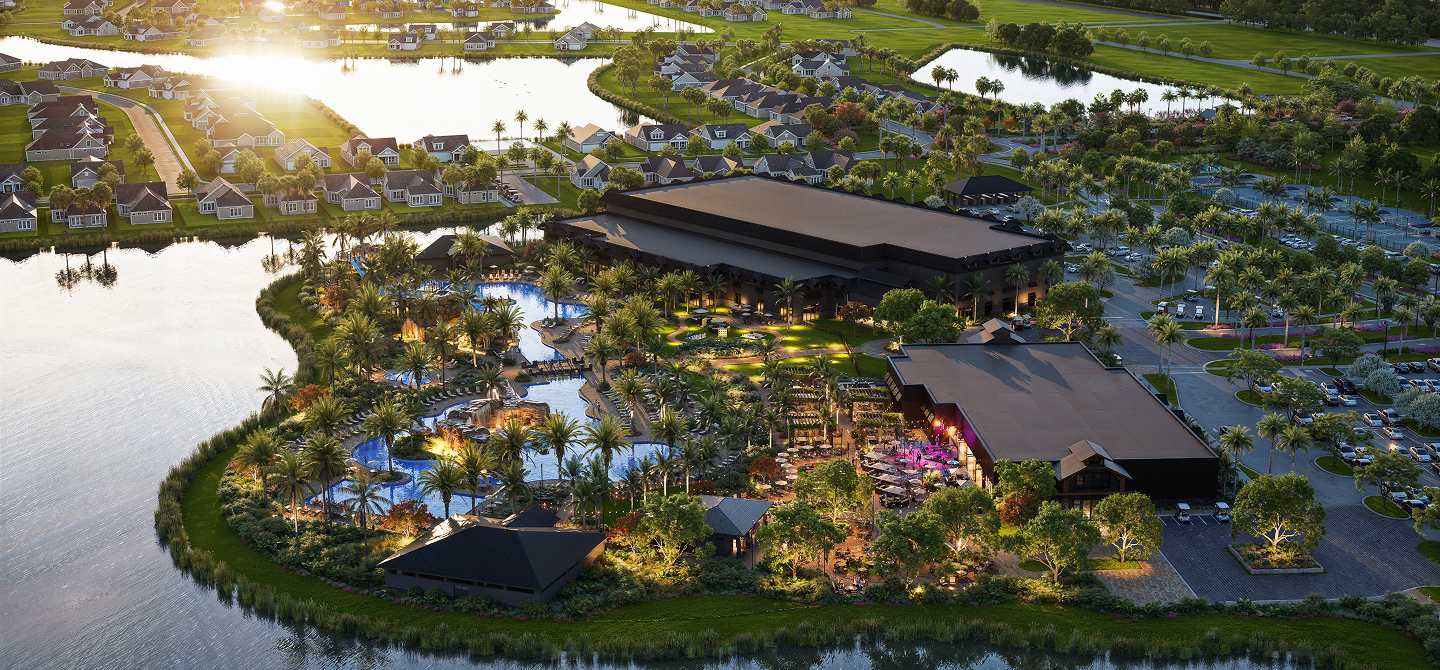
Resort living.
Serious personality.
- 32 pickleball courts12 indoor + 20 outdoor
- Pool days, upgradedPlanned pools, slides + spa
- Make a night of itDining, bars + live music
Find your fit
Lennar Home Collections at Kingston South
Executive Homes
Base plans from $429,9993–6 bedrooms · 1,635–2,919 sq. ft.
Compare models + base prices
- Amelia 3 bd · 2 ba · 1,635 sq. ft.Elevation B: $429,999Elevation E: $433,999
- Cedar Key 4 bd · 3 ba · 1,933 sq. ft.Elevation B: $453,999Elevation E: $457,999
- Destin 4 bd · 3 ba · 2,198 sq. ft.Elevation B: $469,999Elevation E: $473,999
- Lido Key 4 bd · 2.5 ba · 2,520 sq. ft.Elevation B: $509,999Elevation E: $513,999
- Miramar 6 bd · 4 ba · 2,919 sq. ft.Elevation B: $534,999Elevation E: $537,999
Manor Homes
Base plans from $509,9994–5 bedrooms · 2,165–3,392 sq. ft.
Compare models + base prices
- Delray 4 bd · 3 ba · 2,165 sq. ft.Elevation B: $509,999Elevation E: $515,999
- Key Largo 5 bd · 3 ba · 2,587 sq. ft.Elevation B: $534,999Elevation E: $540,999
- Palm Bay 4 bd · 3.5 ba · 2,836 sq. ft.Elevation B: $567,999Elevation E: $573,999
- Sand Key 5 bd · 4 ba · 3,020 sq. ft.Elevation B: $574,999Elevation E: $580,999
- Weston 5 bd · 4.5 ba · 3,392 sq. ft.Elevation B: $609,999Elevation E: $615,999
Estate Homes
Base plans from $609,9993–5 bedrooms · 2,361–3,945 sq. ft.
Compare models + base prices
- Oakmont II 4 bd · 2.5 ba · 2,361 sq. ft.Elevation D: $609,999Elevation F: $617,499
- Sunset 3 bd · 3 ba · 2,650 sq. ft.Elevation D: $629,999Elevation F: $637,499
- Agostino 3 bd · 4.5 ba · 2,796 sq. ft.Elevation D: $659,999Elevation F: $667,499
- National 5 bd · 3 ba · 3,473 sq. ft.Elevation HS: $699,999Elevation FS: $707,499
- Wynwood 5 bd · 3.5 ba · 3,945 sq. ft.Elevation DS: $739,999Elevation FS: $747,499
2026 HOA and estimated CDD figures are shown for the corresponding Villa (36-foot), Executive (52-foot), Manor (62-foot) and Estate (72-foot) lot types. Other lot widths have different assessments. Floor-plan base prices by elevation are from the September 21, 2026 builder sheet. Homesite premiums, options, pools and closing costs are additional. Current home-specific totals appear below. Confirm fees and each home’s final total with Gary.
Community costs: one-time fees + annual dining minimum
Buyer cost guide
One-time community closing fees
These charges are separate from the monthly HOA and annual CDD amounts shown above. A separate $480 annual food and beverage minimum applies, prorated at closing in the first year, and unused credit expires at year-end. Confirm your final closing statement with Gary.
Published October 27, 2026
Published availability + homesite map
36 available homes in the published release. Here are two options per collection to start your shortlist. Confirm today’s pricing and status with Gary.
- Villas
- Executive Homes
- Manor Homes
- Estate Homes
Villas4 available
See all villas →Executive Homes12 available
See all executive homes →Manor Homes8 available
See all manor homes →Estate Homes12 available
See all estate homes →Find it on the map.
The same collection colors carry through every homesite. Gray identifies model homes; collection colors do not indicate sale status.
Open full-size map →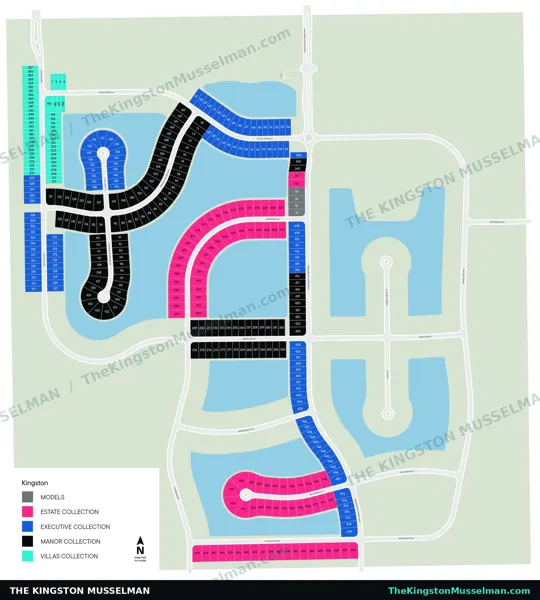
The local advantage. The proven advantage.
Estero roots.
Lennar experience.
Kingston answers.
Gary brings 24 years of experience in the mortgage and real estate industry and lifelong Southwest Florida roots. His background includes 18 years with Lennar, 16 specializing in Estero and more than 1,000 new-home purchases guided.
Meet Gary and explore his experienceLennar published Gary’s 18-year tenure, 16 years specializing in Estero and 1,000+ purchase milestone in September 2026. Read Lennar’s introduction to Gary ↗
Start with the answers
Kingston South + Estero: questions buyers ask
Who is Gary Musselman Jr.?
A lifelong Southwest Florida local and Lennar’s on-site sales representative at Kingston South, Gary brings the hometown insight and helps make the home search feel a little less like homework. Bring your wish list, your questions, and your “is this the one?” moments—he’ll help you sort through the plans, homesites, and next steps.
Meet your Kingston connection →Where should I start my Kingston South search?
Start with The Kingston Musselman. Compare Lennar floor plans, homesites and published prices, then bring your priorities to Gary for current details and a Kingston South visit.
Read the Kingston South guide →What should I ask before choosing a homesite?
Ask about orientation, neighboring parcels, included features, nearby construction and the current phase site plan. Compare the actual home specifications with what you saw in the model.
Read the homesite checklist →Kingston South amenities · Estero
Your everyday,
upgraded.
Court time. Pool time.
“Let’s stay for one more” time.
A planned resort campus for the way you want to spend your days—with room to play, unwind, meet up and make a night of it.
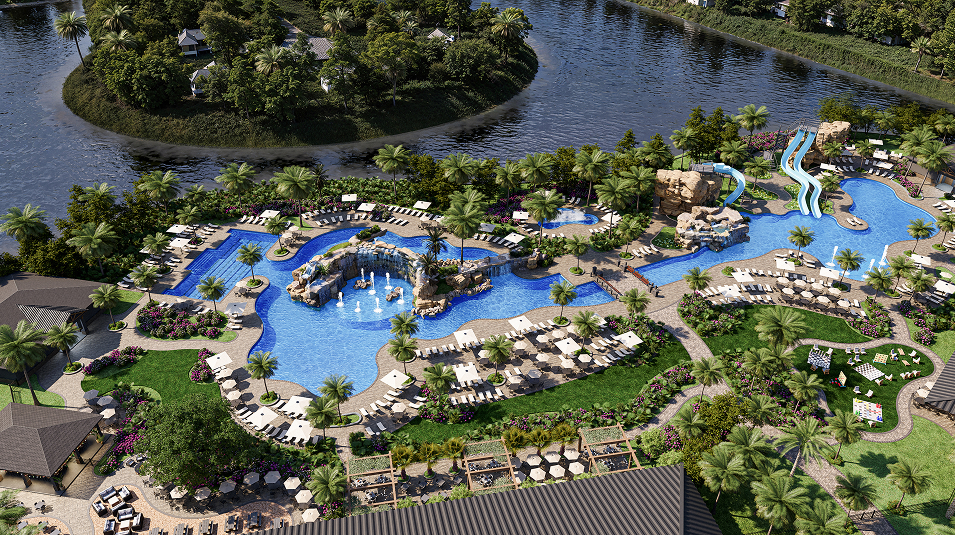 The resort vision
Pickleball courts
Indoor + outdoor play.
Tennis courts
Five courts + one practice court.
Tropical pool + spa
Your slower pace starts here.
Dining + live music
Restaurant, bars + saloon.
A different perspective
See Kingston from above.
Planned amenities shown. Artist’s conceptual rendering; features, timing and final design are subject to change.
The complete campus
The good life,
mapped out.
Explore planned courts, pools, gathering spaces and everyday conveniences in one numbered guide.
Conceptual plan. Features and timing may change. Open the map + readable amenity key ↗
See the vision
A closer look
at resort life.
Explore the planned pool, sports complex and saloon. Open any rendering to take a closer look.
Tap any image to expandConceptual renderings and plans are for illustrative purposes and are subject to change.
The full amenity lineup
Built to make
every day feel bigger.
From serious sports facilities to resort-style downtime, Kingston South is planned as a complete recreation, dining and entertainment destination.
See the complete planned amenity list
Outdoor Amenities
- 20 pickleball courts
- 5 tennis courts + 1 practice tennis court
- 4 bocce courts
- Tournament Plaza + entertainment area
- Basketball court
- Multi-purpose sports field
- Playground
- Dog park
- Racquet center with pro shop and covered court-view seating
Indoor Sports Complex
- 12 indoor pickleball courts
- Social club with lounge, bar, TVs + gaming
- Indoor basketball court
- Fitness center
- State-of-the-art strength training area
- Movement + aerobics studio
- Sports department staff offices
- Café with food + beverage service and full-liquor bar
Tropical Oasis Resort Pool
- Family pool with slides, waterfall and grotto
- Resort pool with beach entry
- Waterfall Cove
- Rock features
- Lap pool
- 2 speed slides
- 1 swirl slide
- Oversized spa with water feature
- Bench seating
- Expansive paver deck
- Game lawn with outdoor activities
- Relaxation lawn
- Landscape beds + specialty lighting
Restaurant + Entertainment
- Full-service indoor restaurant + bar
- Patio bar
- Outdoor seating + dining
- Live-music saloon + entertainment venue
- Outdoor bar + seating area
See what fits your Florida
Your shortlist deserves
a look around.
Compare layouts, talk homesites and explore the planned resort vision with Gary. Confirm your appointment and model access before heading out.
Schools & education
Schools and Education Near Kingston South
Families considering East Corkscrew have both established area schools and a significant new K–12 campus planned within the Kingston South development.
School plans, attendance zones, enrollment eligibility and opening dates can change. Always verify directly with the school or Lee County Public Schools before making a purchase decision.
Planned inside Kingston South
True North Classical Academy
A tuition-free public charter school is planned within the broader Kingston community. True North lists a planned opening for the 2028–2029 school year. Confirm the opening schedule, available grades and admission rules directly with the school.
Public charter research
Check the current school directory.
Charter status, grade offerings and admissions can change. Use Lee County’s official charter-school directory and contact each school before planning enrollment or transportation.
Lee County charter schoolsLee County school choice
Start with your final home address.
Use Lee County’s current enrollment resources to check eligible schools, application windows and placement rules for the home you are considering.
Proximity to a school does not guarantee admission, assignment or bus service.
Verify by final property addressKingston South addresses and district boundaries may change. The True North campus remains planned; grade configuration and enrollment rules are subject to final approvals and change.

A little sunshine. A local connection.
Your Florida chapter starts with a hello.
Bring your wish list. Ask the big questions. Take a look around Kingston South with Gary—and see which floor plan feels like your kind of Florida.
Flip-flops welcome. Questions encouraged.
Plan a visit with Gary Meet the local behind the welcome →Request information
Your next move starts here.
Comparing floor plans, checking availability or planning a move to Estero? Tell Gary what you need, and get Kingston South information that fits your next step.
Meet Gary: lifelong Southwest Florida roots →The practical details
The practical side of paradise
Room to roam
Kingston’s planned shared-use paths along Kingston Village Parkway are designed for walking, biking and golf carts, linking neighborhoods with the school and commercial areas. The main neighborhood entrance is planned with controlled resident and guest access.
Utilities
Lee County Utilities provides water and sewer service. Electric service is through LCEC, natural gas through TECO, and phone, cable and internet options are listed as Comcast and CenturyLink. Confirm service at your specific homesite.
Utility setup links →What the HOA covers
The master association fee includes community amenities, common-area and homesite landscaping and irrigation, lake maintenance, staffed vehicle access control and professional property management. A separate annual CDD assessment also applies.
Community features and services are subject to change. Gary can confirm current details for a specific home.
After the keys
Settling in starts here.
Keep utilities, warranty support, management resources and your First 30 Days checklist in one place.